

Back
Roosevelt A
/
Roosevelt A
2 bed
2 bath
1,090
SqFt
Floor plan overview
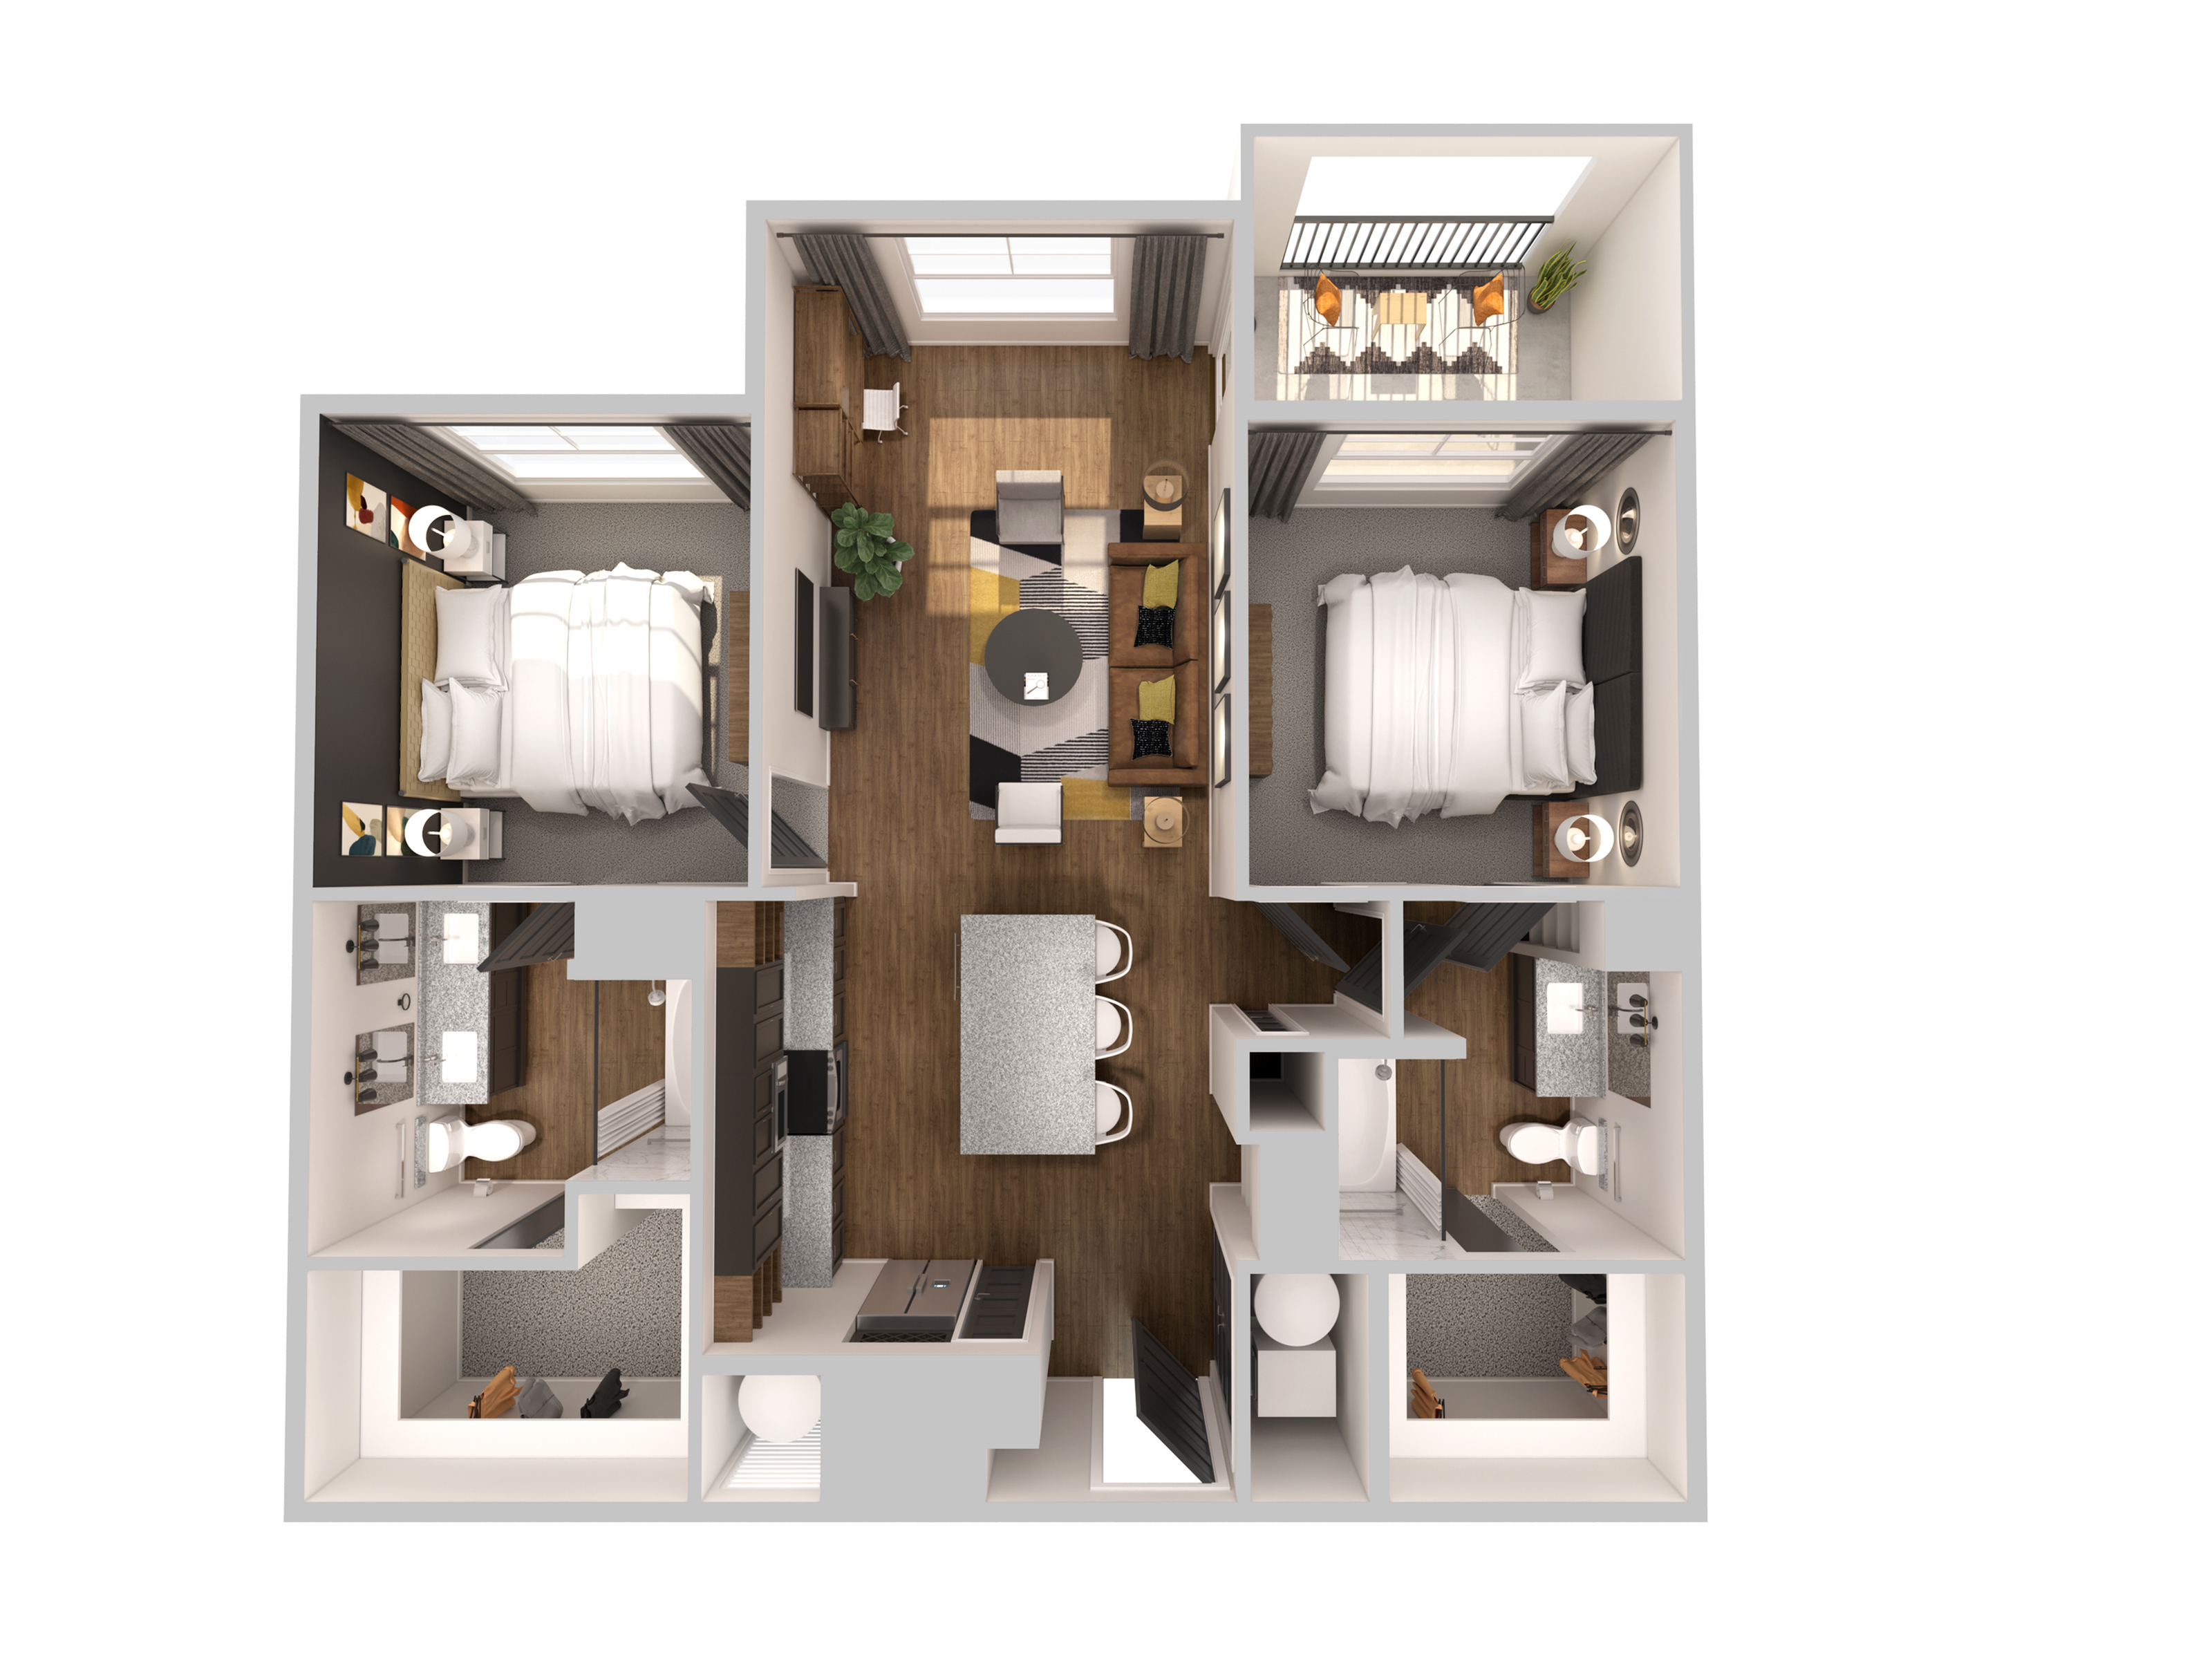
The Roosevelt A Floor Plan in Little Rock offers a contemporary living experience with 2 bed 2 bath arrangements, spanning 1090 sq ft. This thoughtfully crafted layout includes an open living space, an island kitchen, dual bedrooms, and en-suite bathrooms, catering to modern lifestyles. The spacious layout is enhanced by large windows, wood flooring, and a private balcony, ensuring comfort and convenience. Modern fixtures adorn the space, completing the contemporary design. Contact us today to schedule your tour of this exceptional floor plan.
Features & Highlights
Open living
Island kitchen
Dual bedrooms
Private balcony
Modern fixtures
Spacious layout
Contemporary design
En-suite bathrooms
Wood flooring
Large windows
2/2
Beds/Baths
1,090
SqFt
Available Units
0 availableFilter Listed Units
Customize your search with filters for price, size, bedrooms, and amenities
0 filters applied
No Units
No Units available currently.
Try changing or removing some of your filters to see if availability changes.